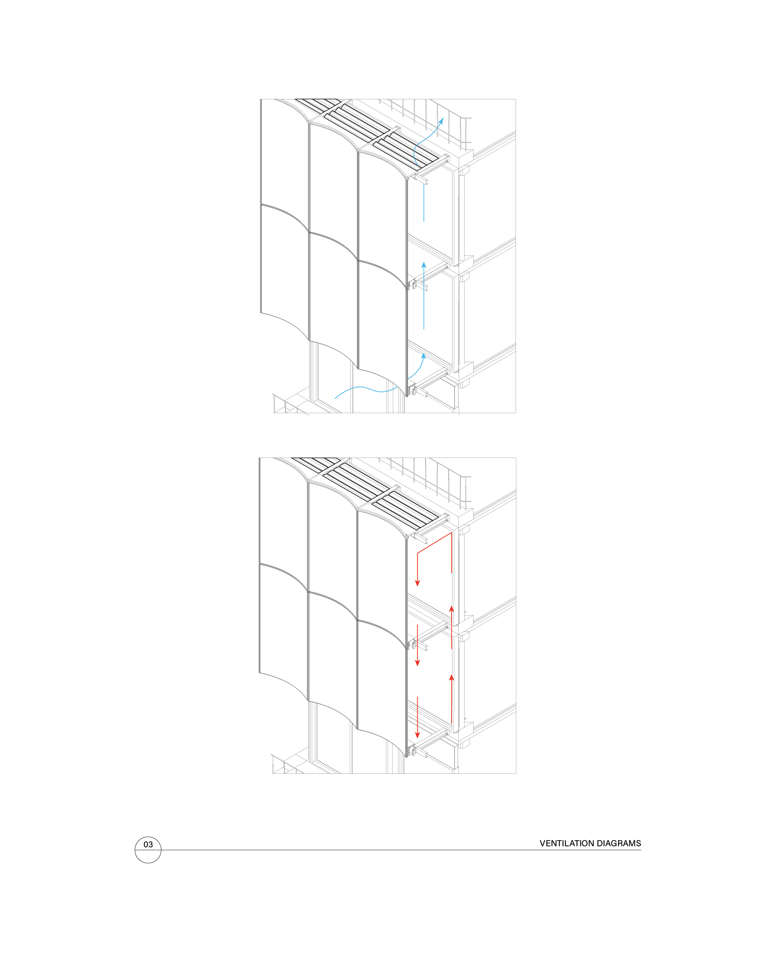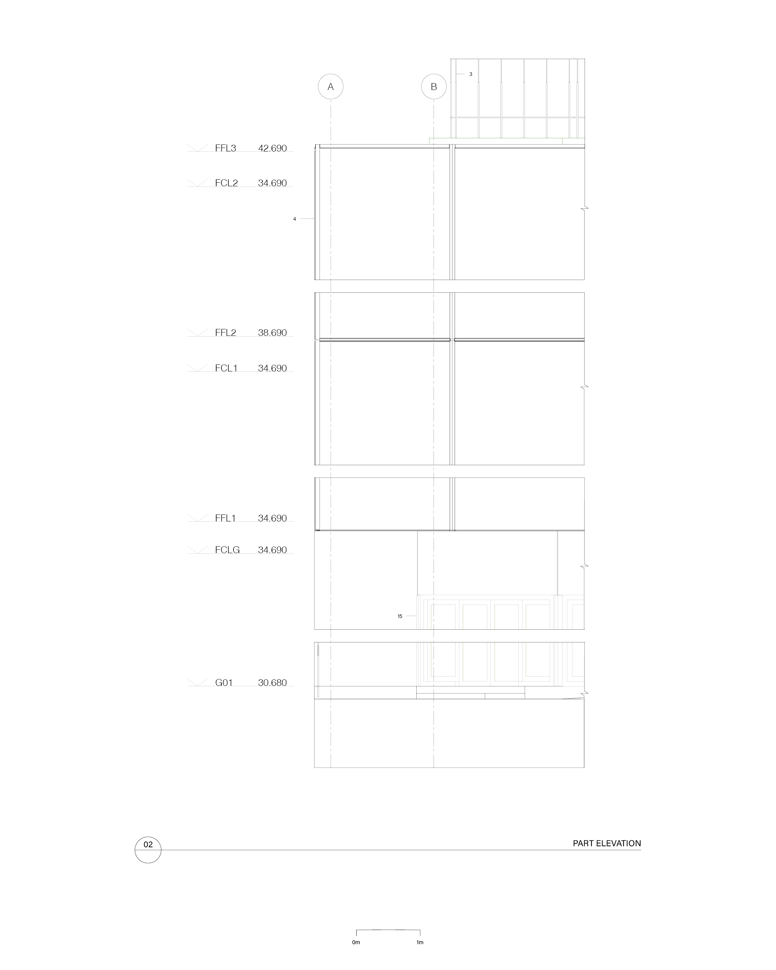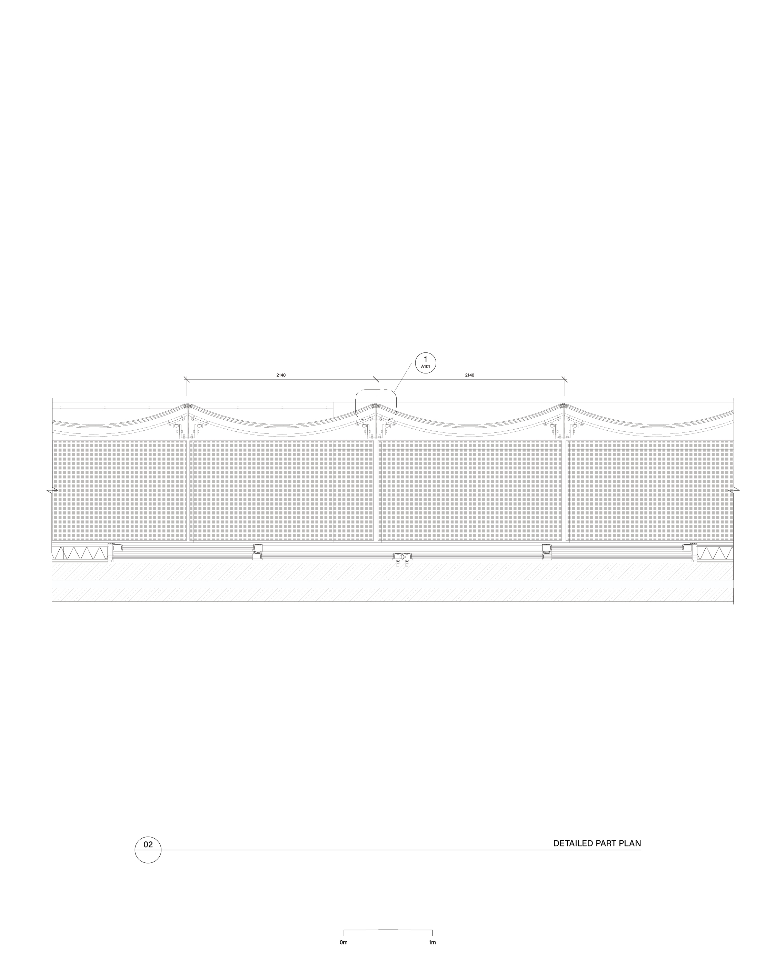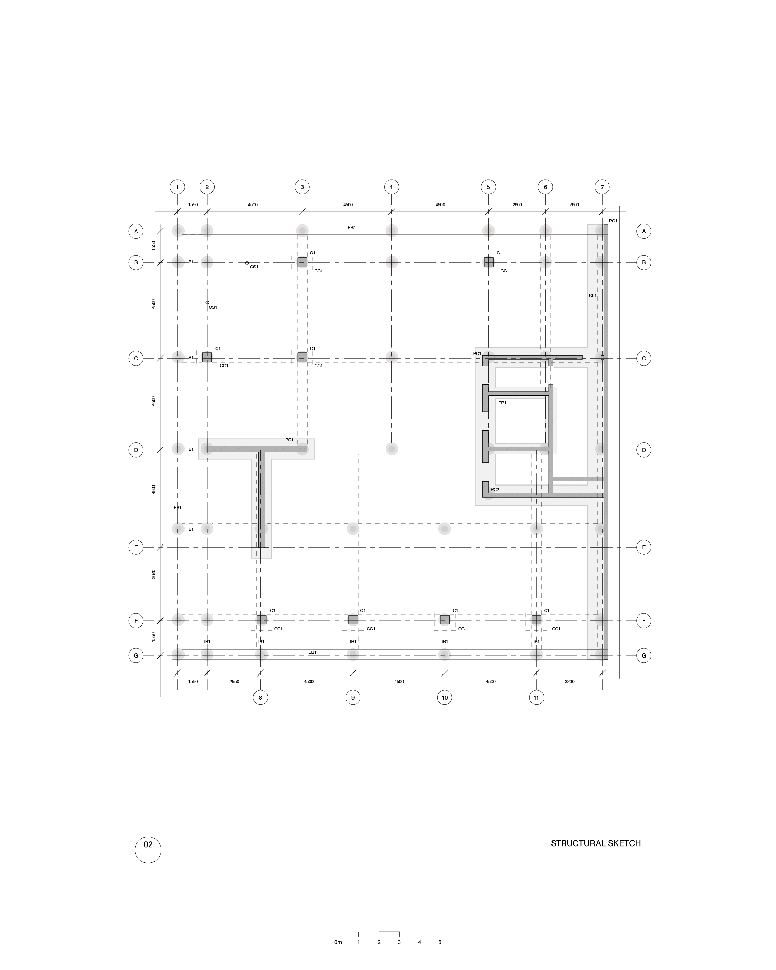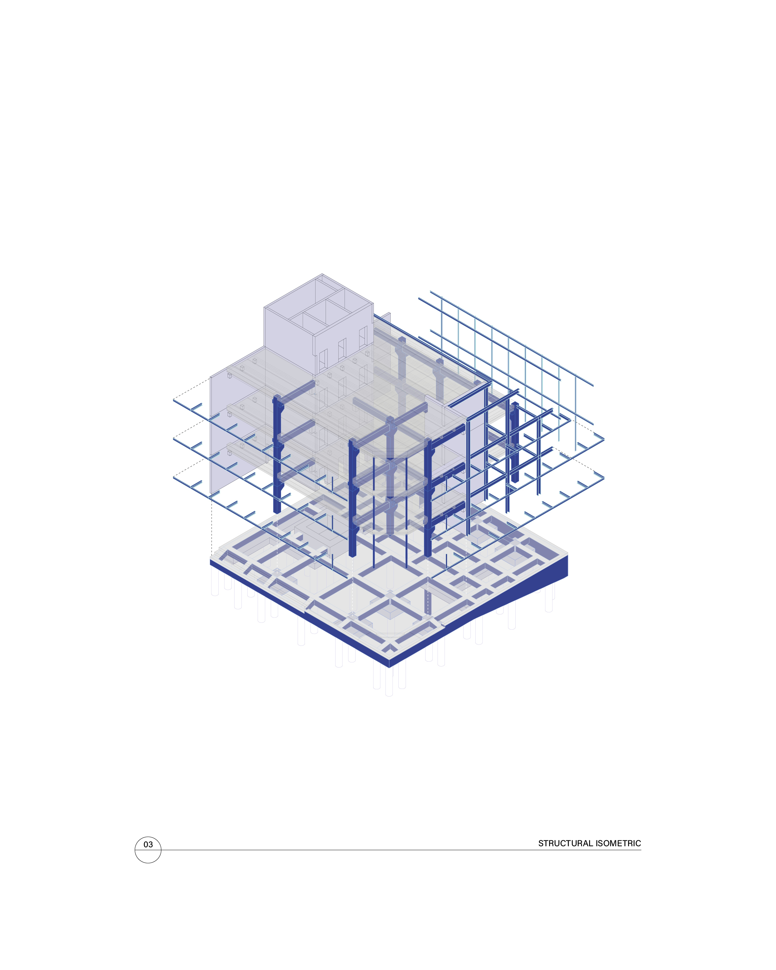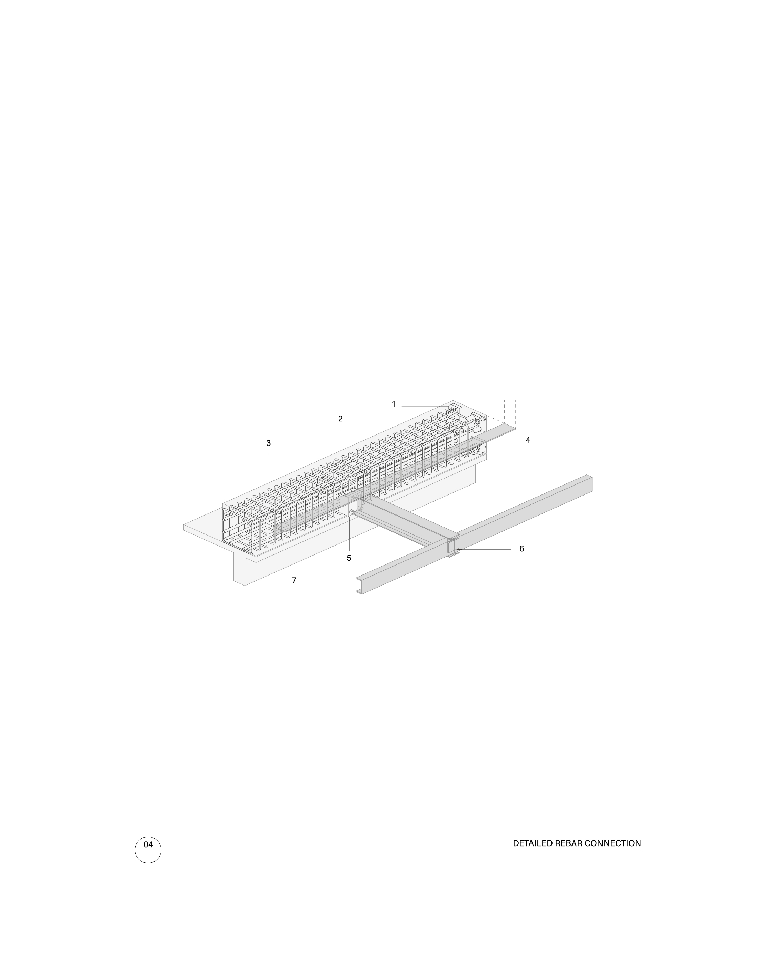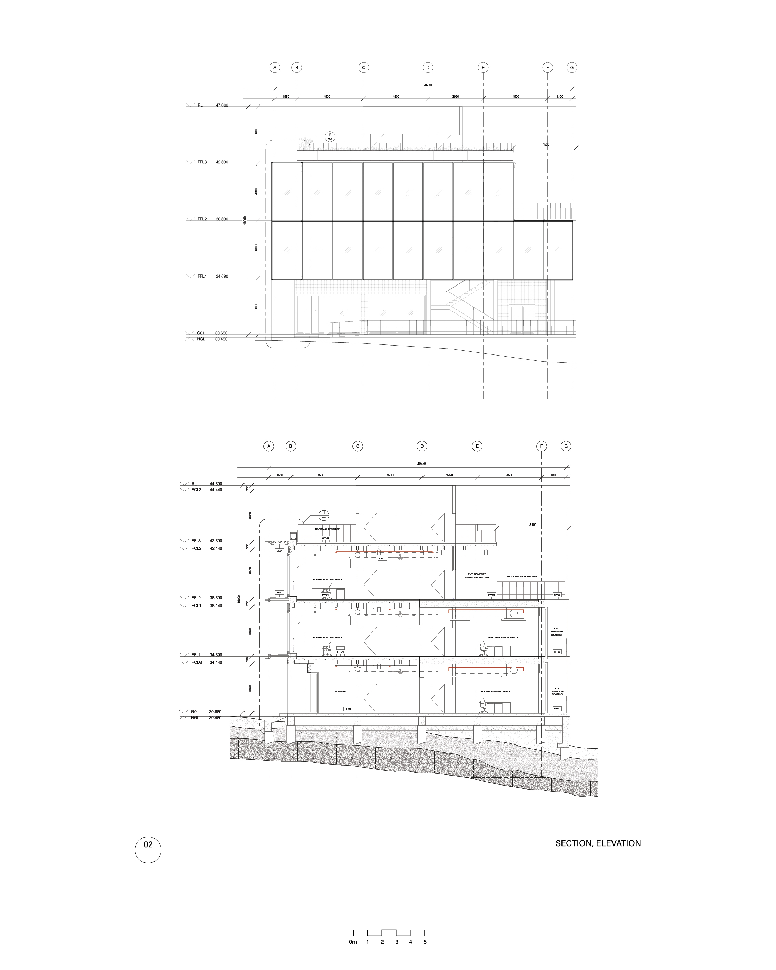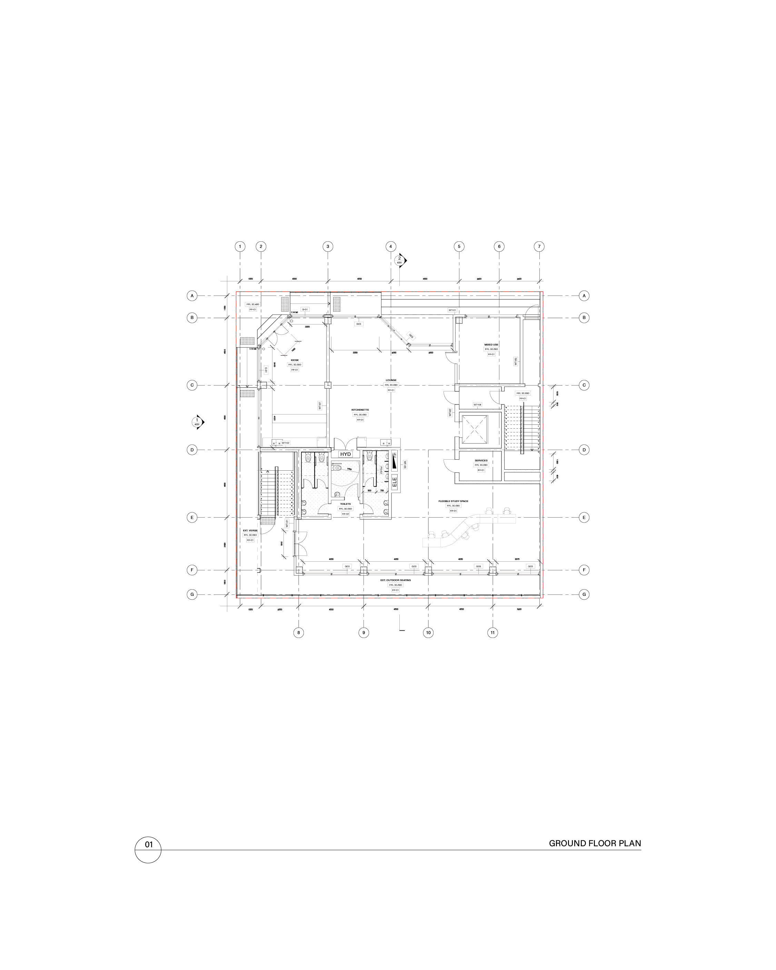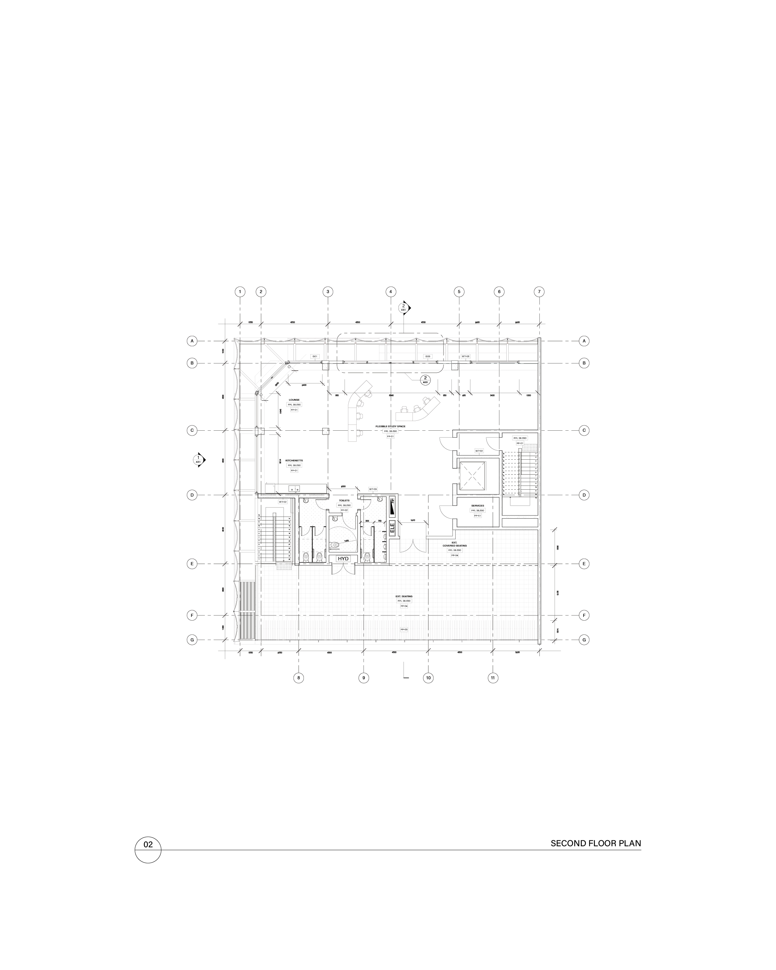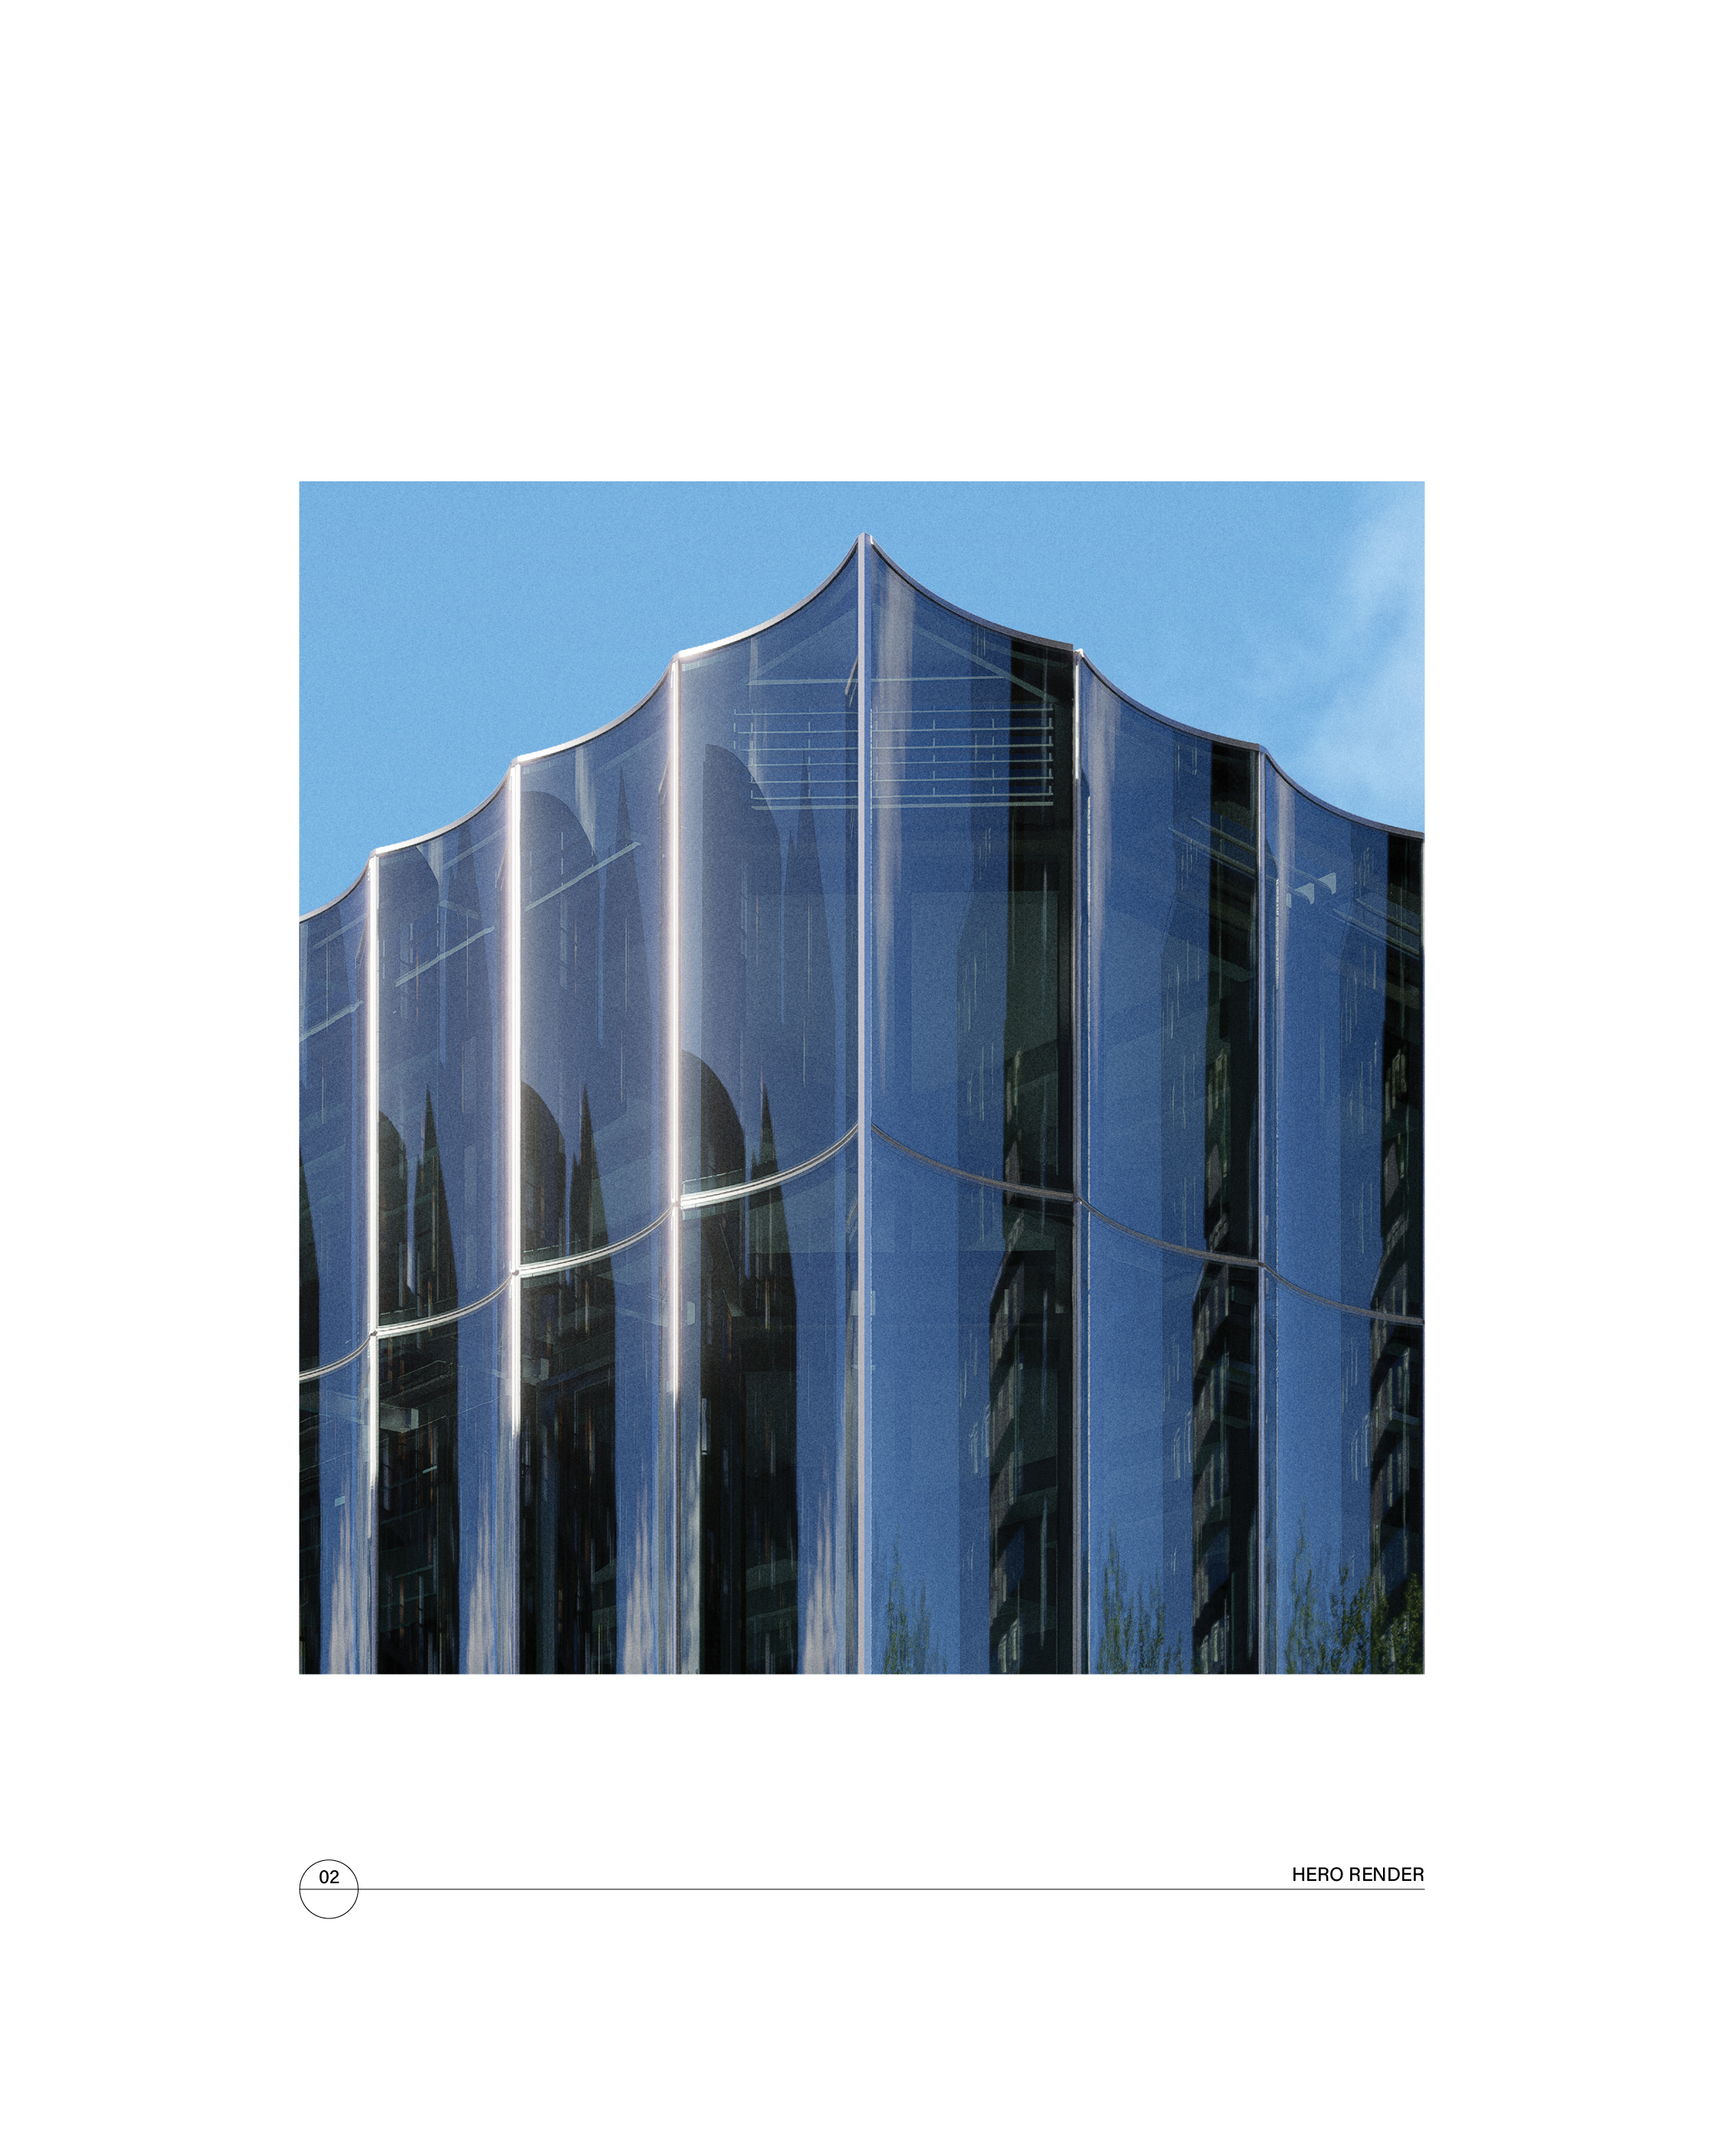
the chrysalis is a proposal centered around demonstrating advanced architectural technologies in optimising building construction. the building uses precedenteed, but advanced, construction techniques in order to effectively respond to the proposed conditions. from the outside, the building reflects the dual melbourne aesthetic - combining historical forms and recalling brick motifs with exterior tiling walls, with extreme modernism using standardised curved panels that generates a form similar to a chrysalis. the facade also incorporates an intense air cavity for a system which can alternate its function to allow for passive cooling or thermal retention depending on the needs of the users inside. the interior and construction logistics is addressed through using major prefabrication that allows a swift build-up stage without blocking major roads on the university campus, and allows large interior spans throughout the building without structural elements. meaning interior spaces can become truly flexible.
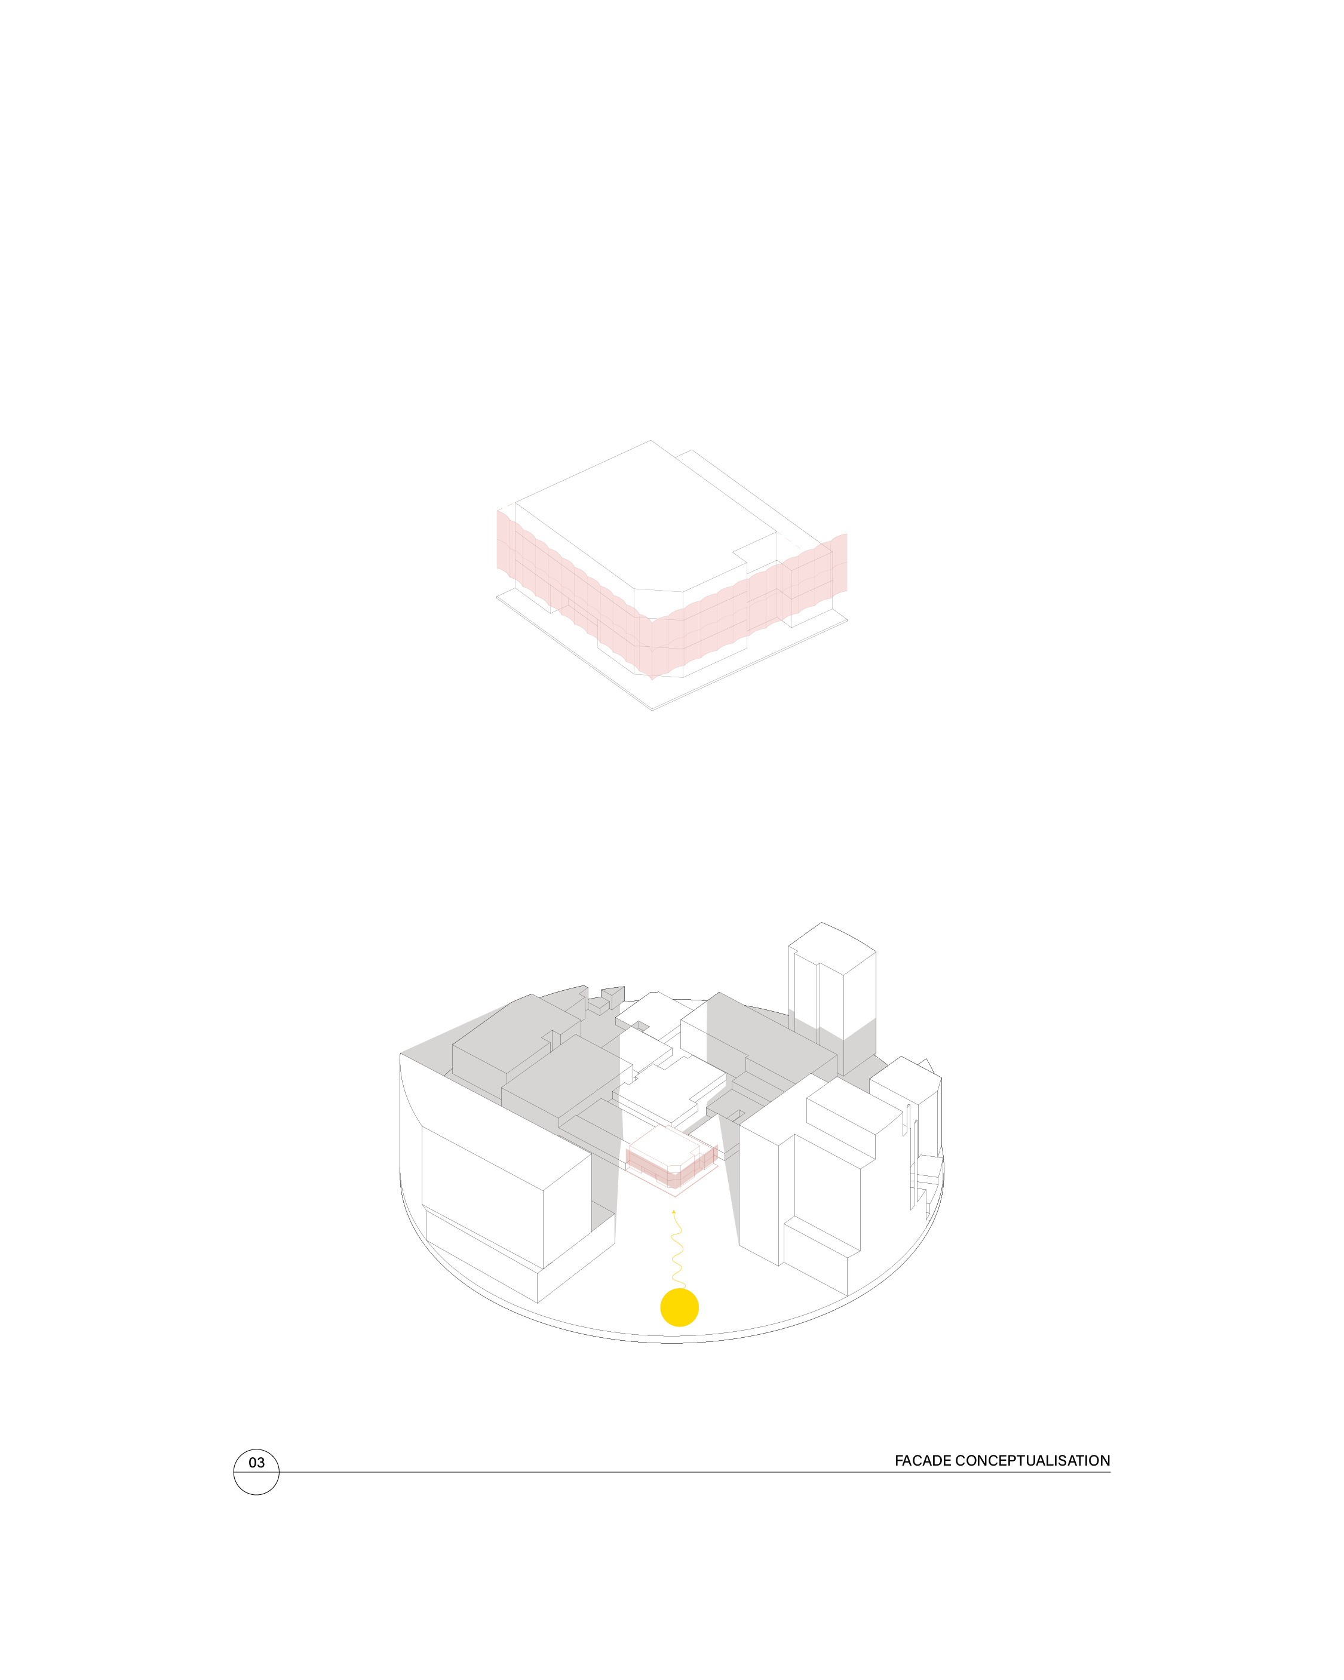
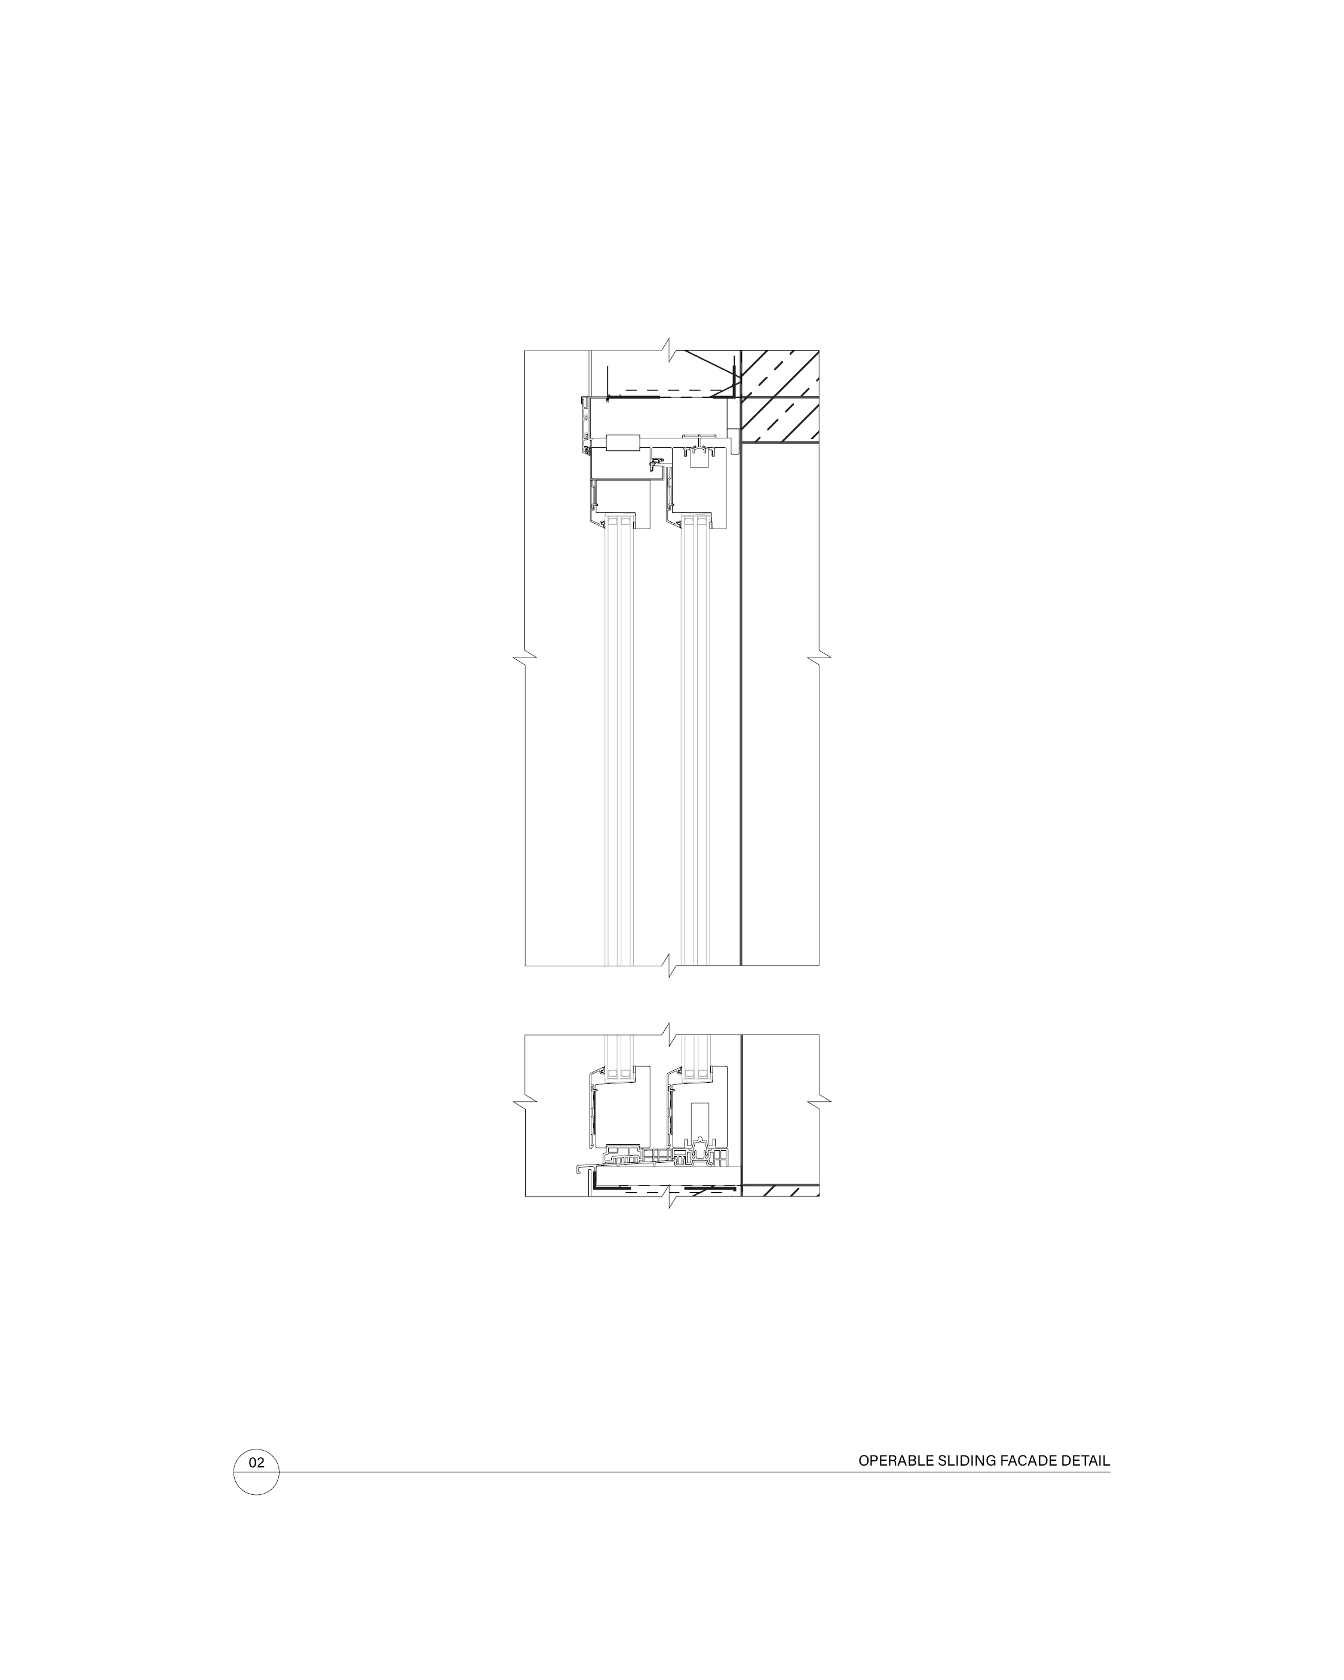
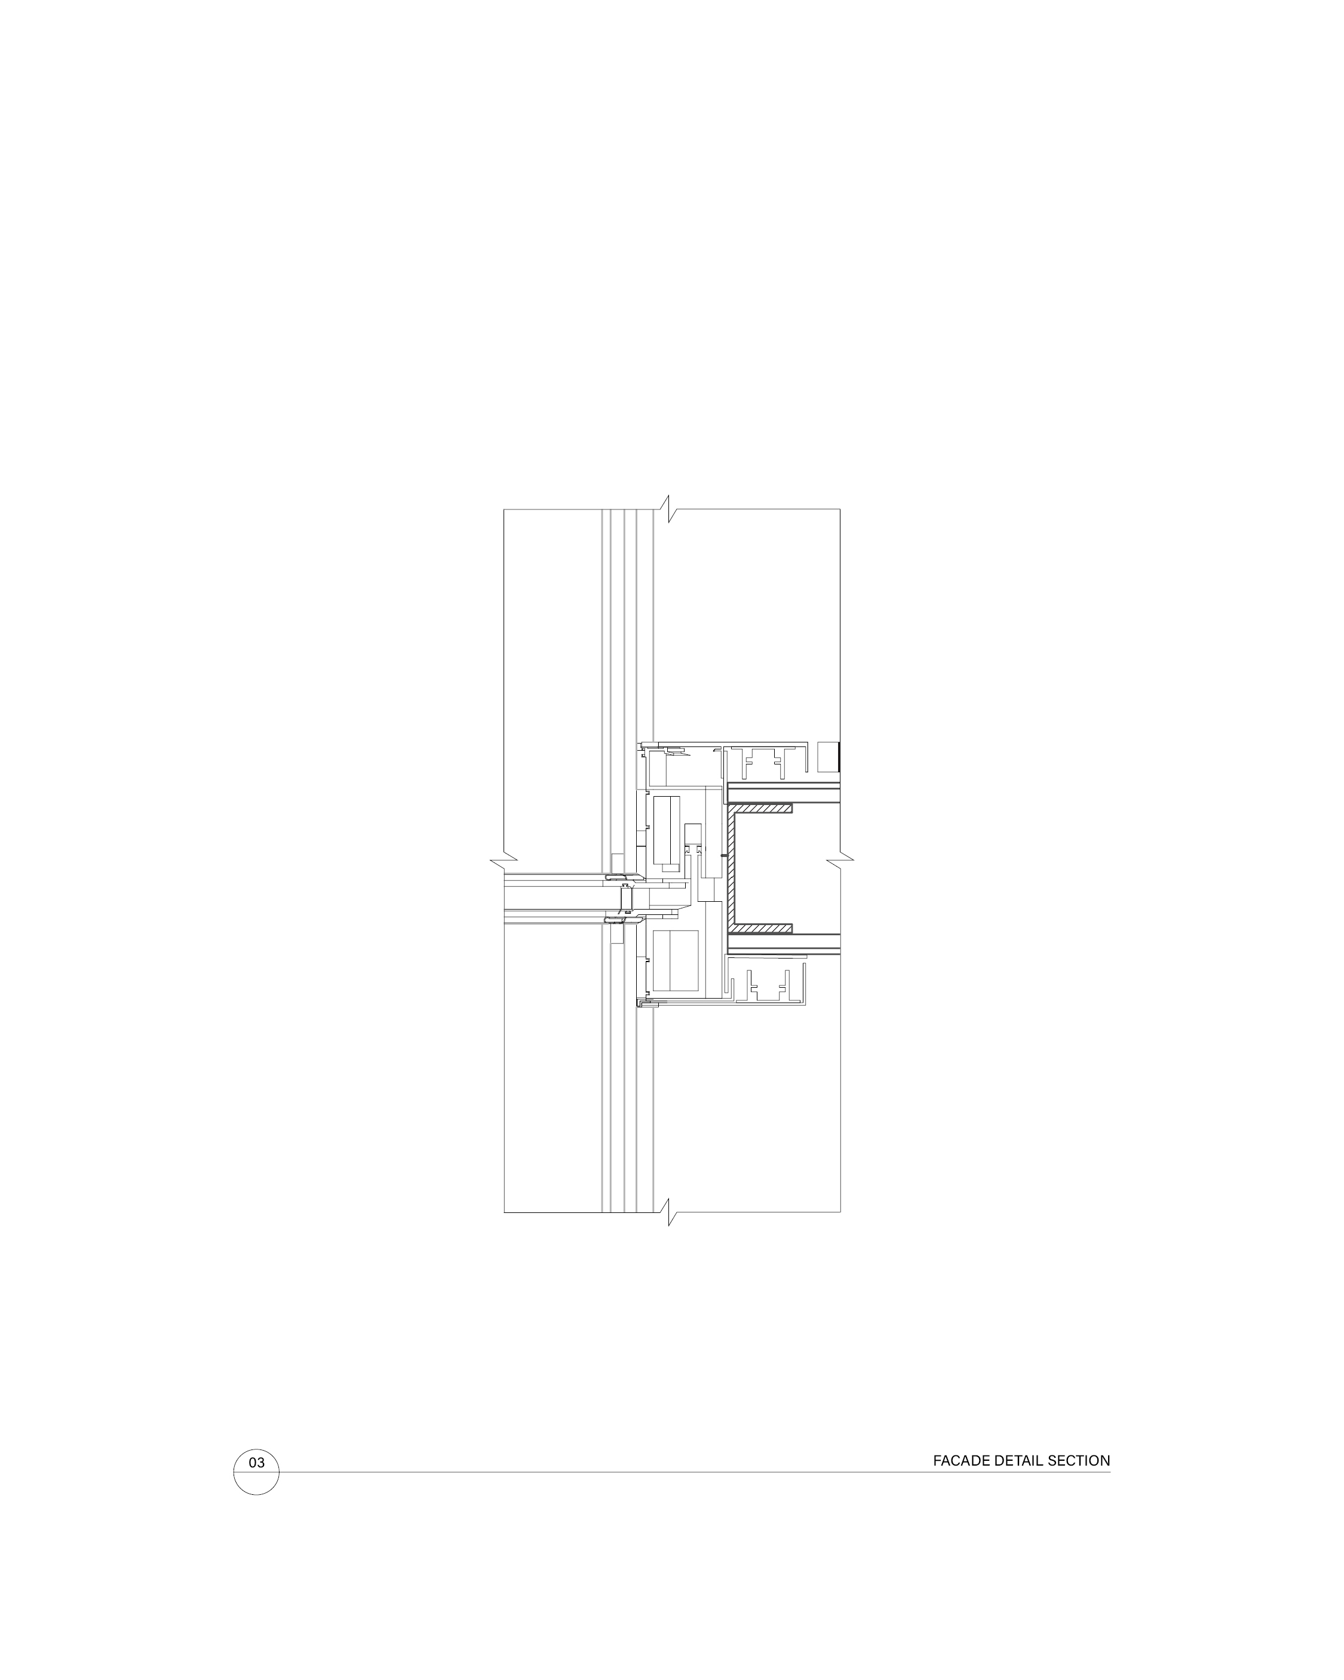
Limited solar access throughout the day played into facade design as it needed to maximise light access to interior spaces, cool during the summer and heat the building during the summer. A facade taken from 2050M by REX was taken to be implemented as a double glass facade.
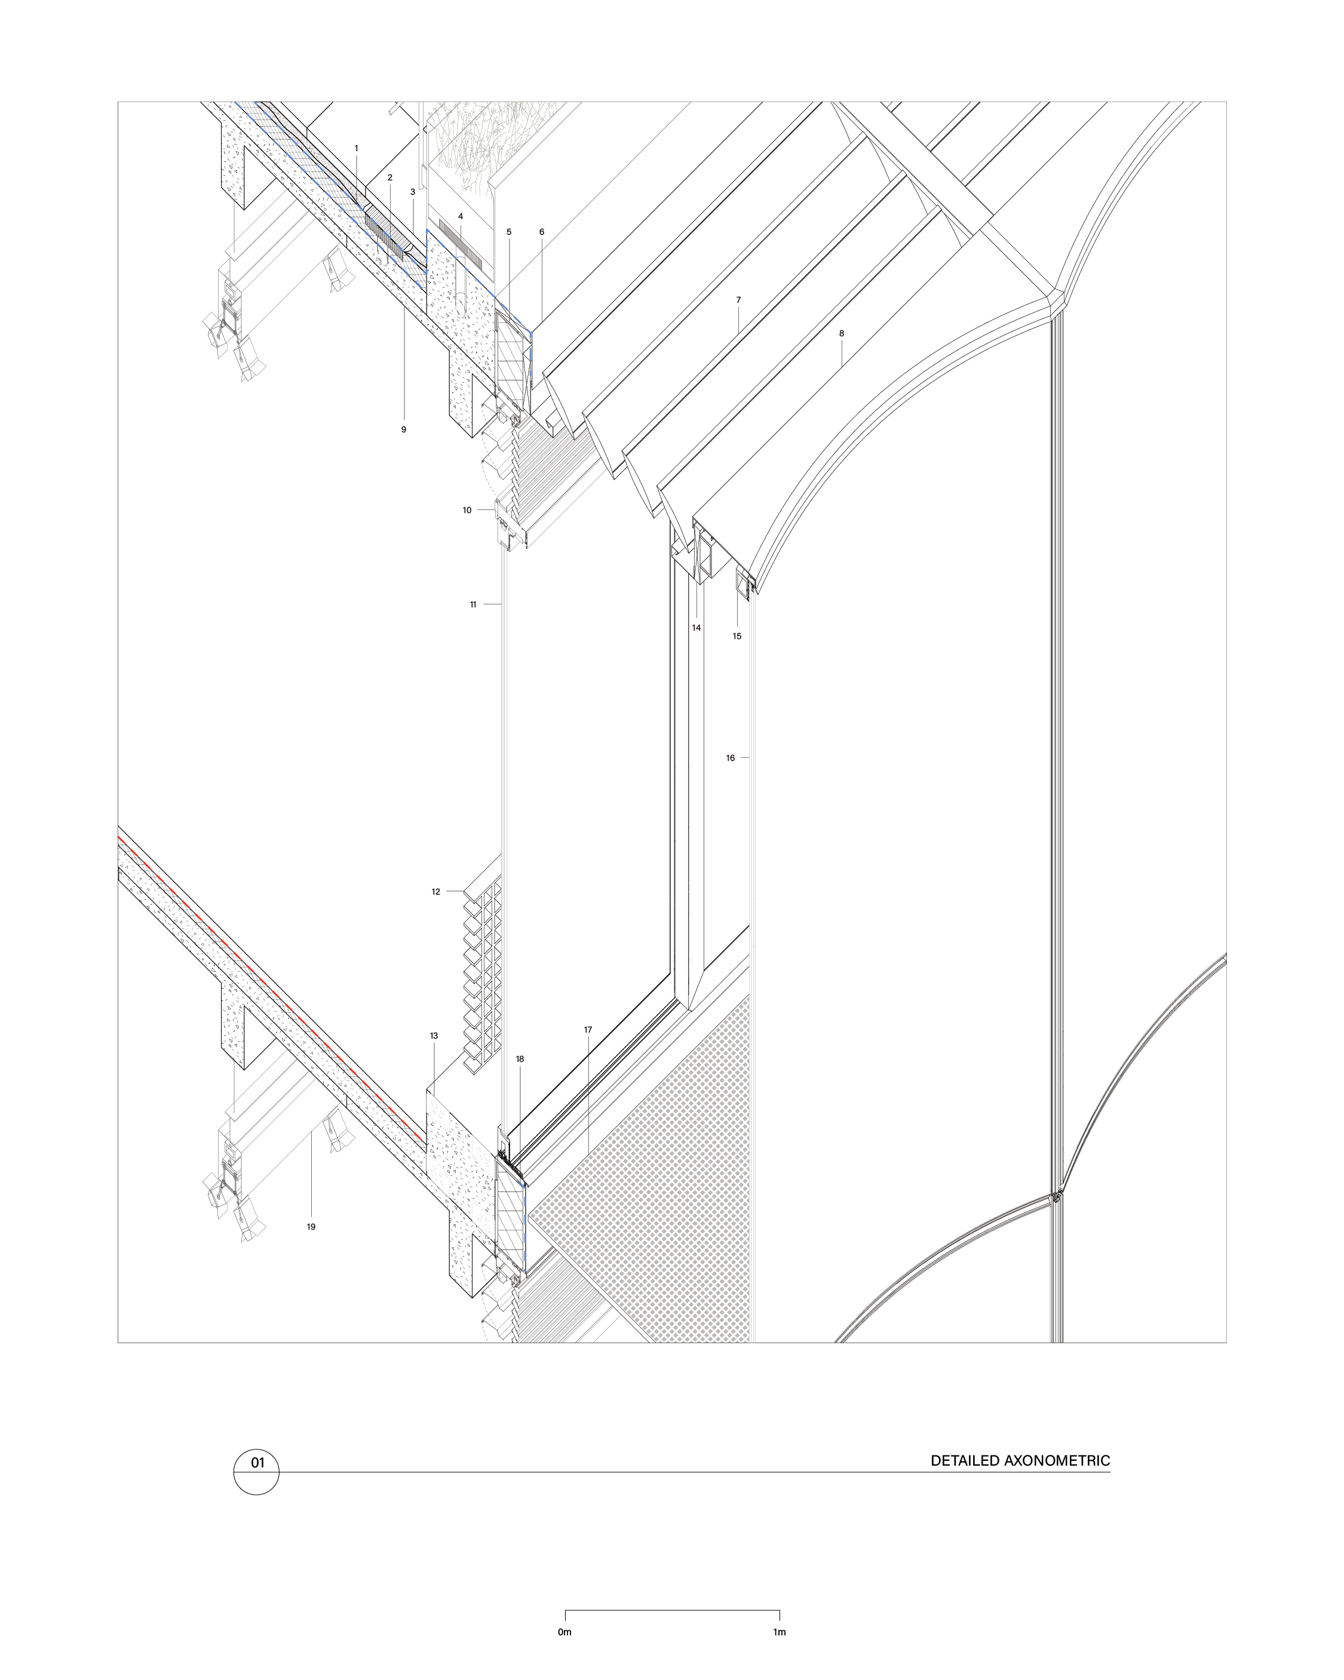
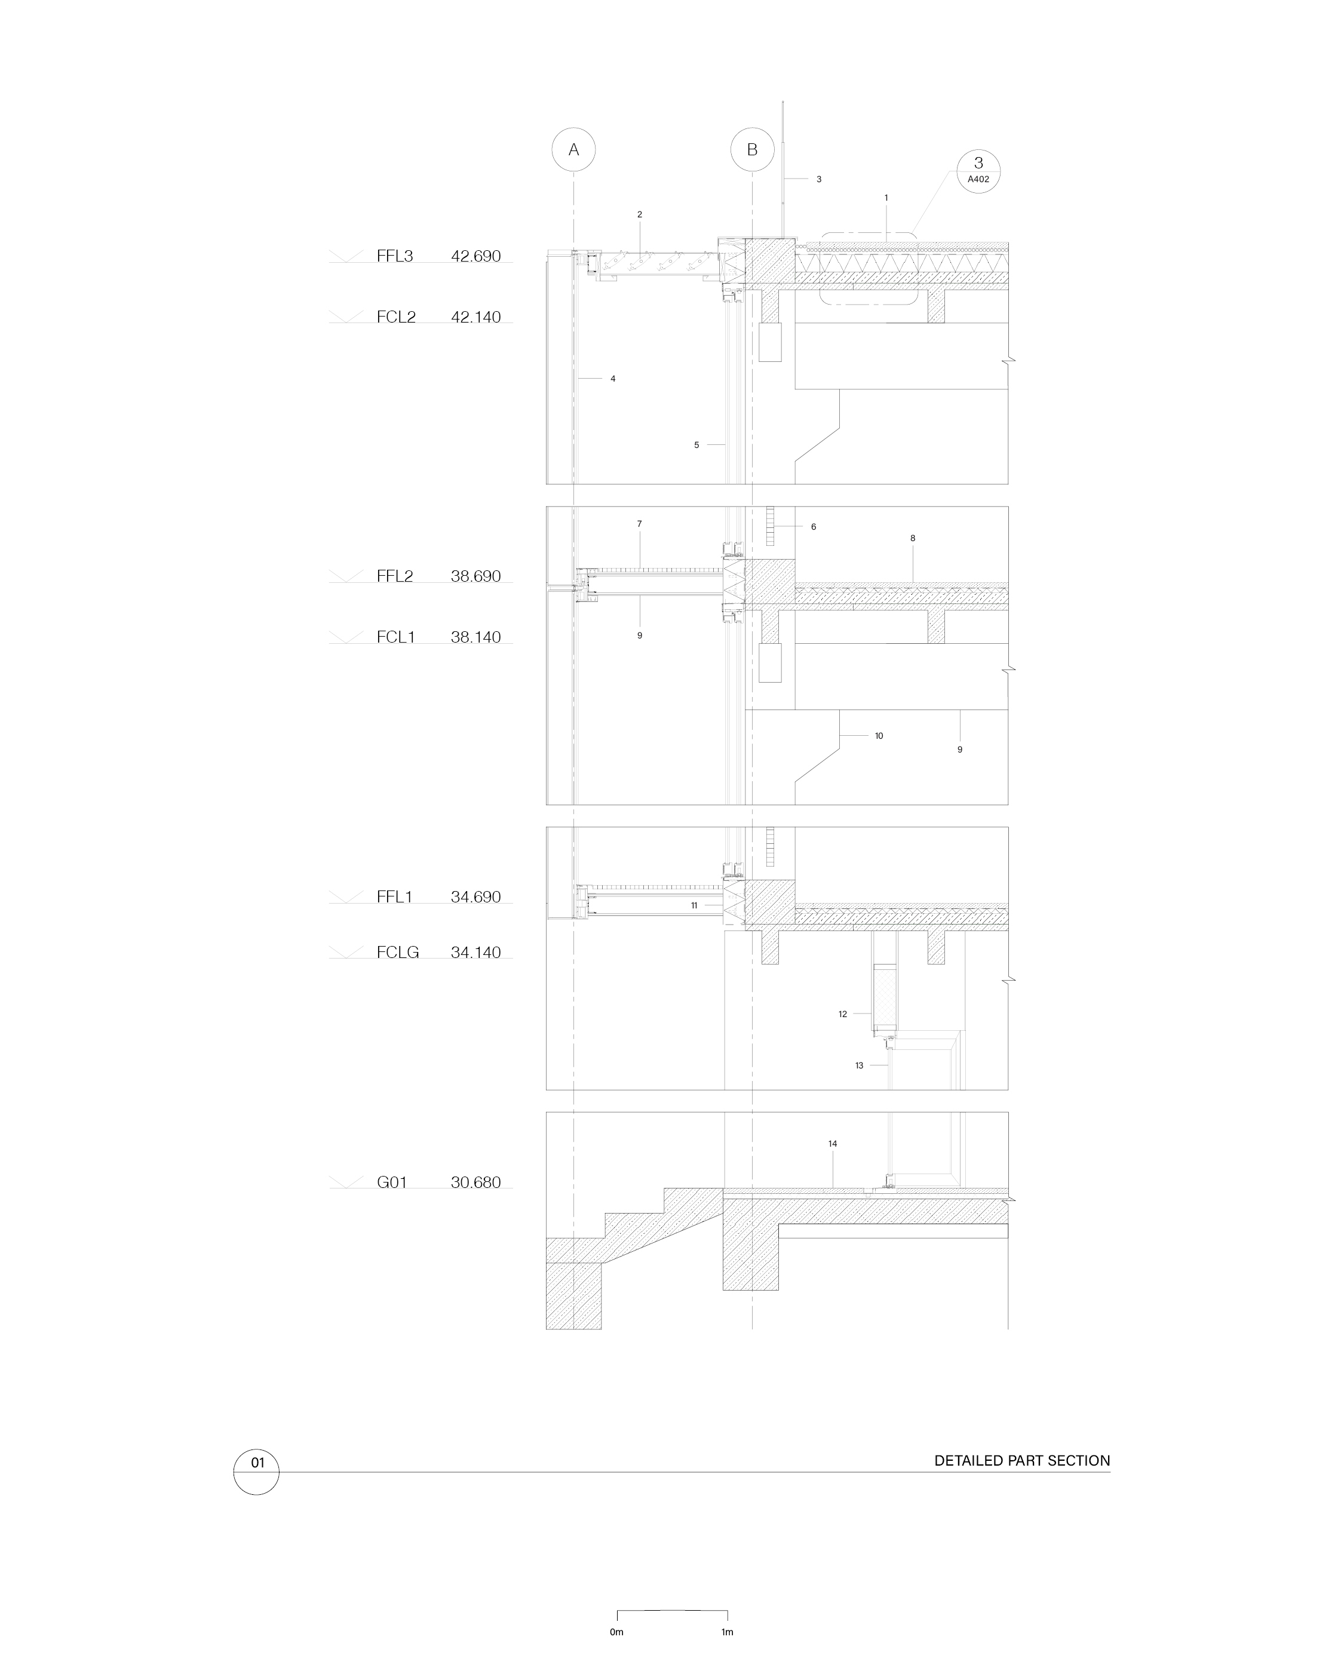
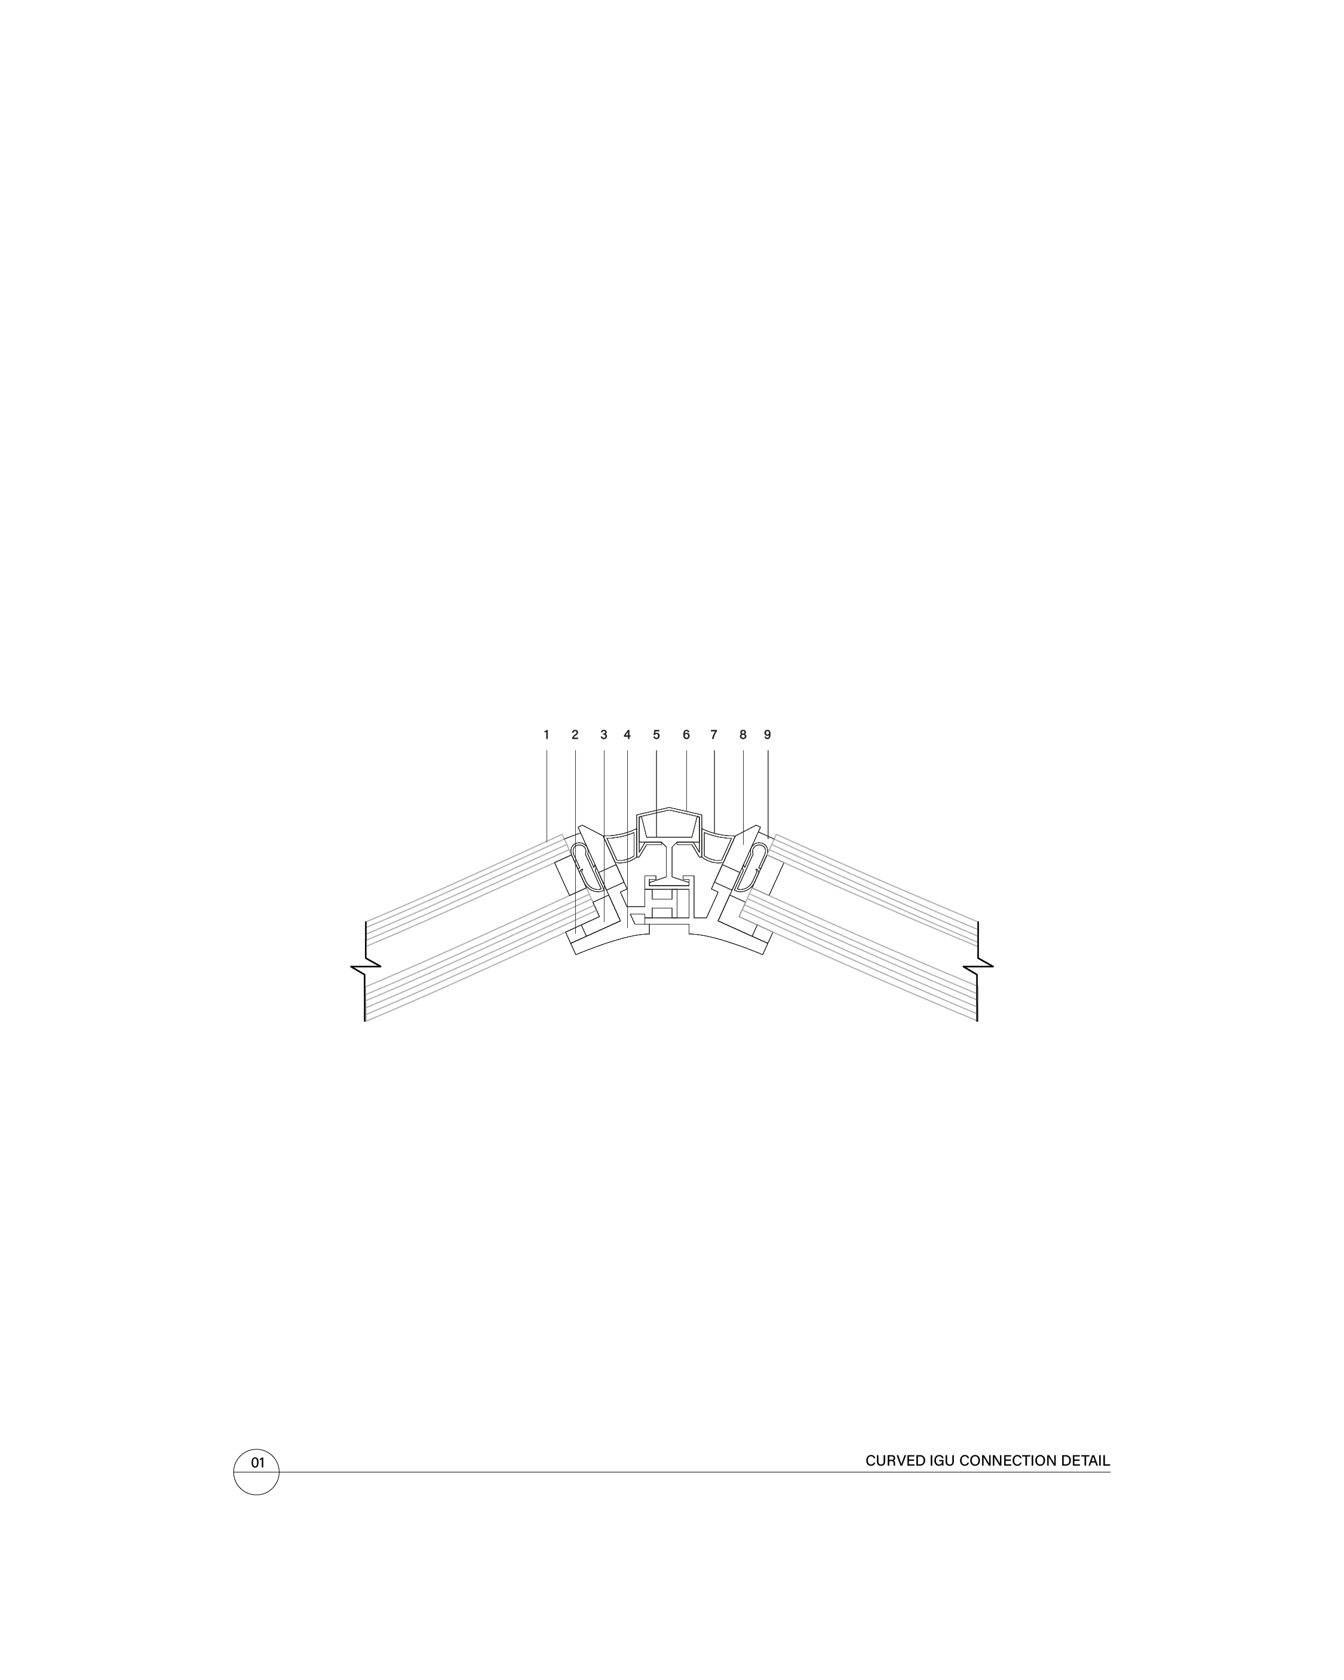
by bending the glass through tempering during its manufacturing process, you can increase the modulus of elasticity of the unit without requiring increased material usage. The design responds to the limited views (which would otherwise be covered by a facade) by reducing the width of the facade mullions that would otherwise have obscured the view, and act as a conductive material to heat the interior space.